

WHAT WINE CELLAR DESIGN MEANS
A serious wine cellar is not a vanity project. It is a controlled architecture built to protect an asset and present it with intent. Its architecture, ambiance, and long-term protection work together. By the end of this guide, you’ll have a clear handle on the main design styles, how each one performs, and how to choose the right residential wine cellar design for your home or venue. This playbook comes from designing cellars for private estates, penthouses, and hospitality spaces across a wide range of climates and floor plans. The aesthetic matters. Engineering matters more. Done right, you get both.
Why Wine Cellar Design Style Matters
Style is more than looks
Pick a style and you’re choosing materials, sightlines, lighting, and how the room will behave over time.
Performance first
Stability is non-negotiable. Traditional rooms with insulated walls tend to buffer temperature swings. Glass-forward spaces demand higher-performance glazing, tighter seals, and smarter cooling.
Capacity vs. display
Traditional millwork packs in bottle count. Modern, gallery-like layouts lean into label presentation and clean lines. Spiral and under-stair concepts make small footprints work harder.
Architectural fit
The cellar should feel native to the home or brand. Wood, stone, and warm light can echo classic architecture. Metal, glass, and precise shadow lines complement modern shells.
Lighting that flatters and protects
Good LED strategies make labels read beautifully while keeping UV and heat low. Poor lighting looks harsh and can stress the wine.
The budget follows the physics
In wood-lined rooms, the spend gravitates to premium species and joinery. In glass-heavy rooms, it shifts to high-performance glazing, hardware, and controls.

How Much Does It Cost to Renovate a Wine Cellar?

Designing A Wine Cellar Tasting Room In Your Sarasota Home

How To Store And Age Wine In Florida’s Humid Climate

How To Store And Age Wine In California

Summer Wine Storage Mistakes Tampa Homeowners Make (And How To Avoid Them)

Custom Wine Cellars in Miami
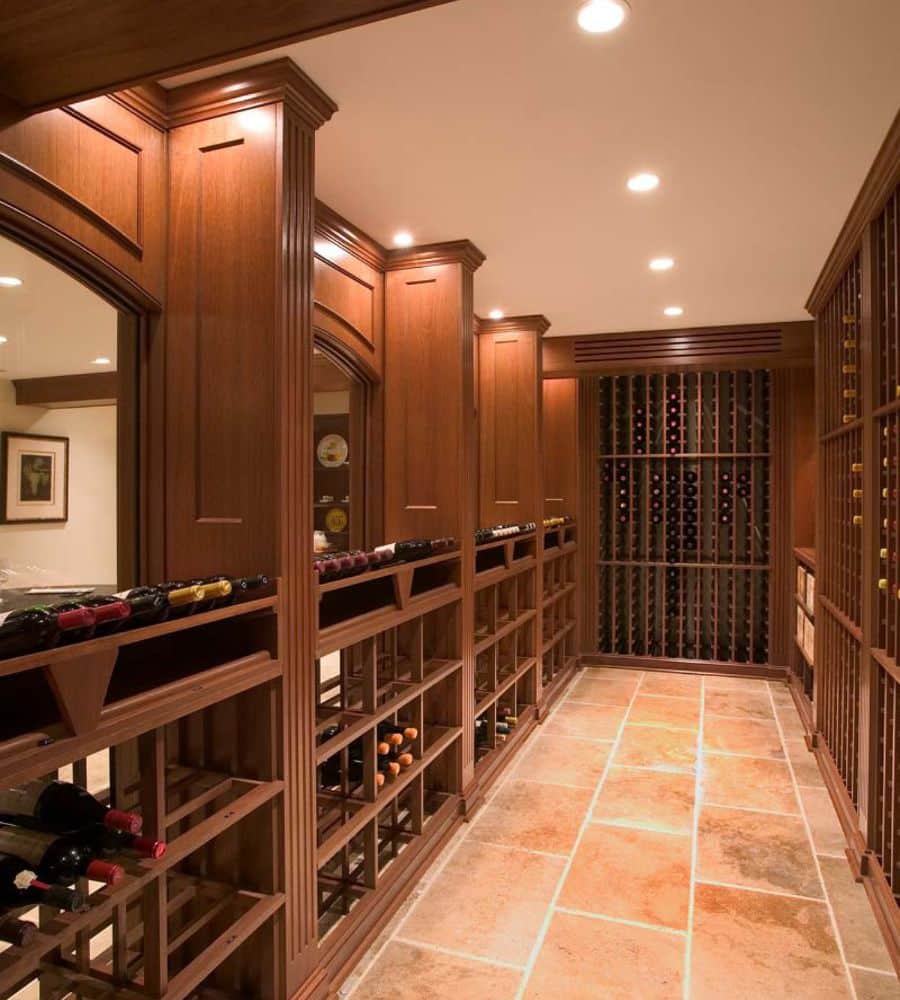
Traditional Wine Cellars
Defining Features
Think premium hardwoods, carved details, and a warm, enveloping mood. Full-height racking in walnut, mahogany, or oak. Arched niches framing special bottles. Diamond bins for cases. Display rows to create rhythm. Floors in stone, herringbone, or cork to soften acoustics. Lighting stays warm and indirect, concealed strips, toe-kicks, and cove washes that make labels glow without hot spots.
Traditional custom wine cellars also excel behind the scenes. Wood mass plus insulated walls and a continuous vapor barrier create a calm thermal environment. Electrical penetrations get sealed. Cooling equipment sits in a service bay with proper drainage and access. The space feels timeless and steady.
Traditional Wine Cellars Are Best For
Collectors who value aging potential, organization, and a sense of ritual. If you’re building verticals, cellaring for the long term, or juggling mixed formats splits, 750s, magnums, up to 6L, this format handles it cleanly. It also pairs naturally with classical architecture, where glass would look out of character.
The designs we build in this style: Sommelier Select, hand finished hardwood in linear runs, and The Curve, which carries the racking around the room in a barrel inspired arc.

Rustic Wine Cellars
Rustic wine cellar design takes its cues from the wine country barn and the old world cave: reclaimed timber, stone or brick, wrought iron, barrel staves and warm, low light. It is the room most people picture when they hear the word cellar.
Defining Features
Reclaimed or hand hewn hardwood racking with visible grain. Stone, brick or plaster walls, arched doorways and iron hardware. Barrel inspired forms such as The Curve. Diamond bins and open shelves for case storage. Lighting kept low and warm, never cool white.
Rustic Wine Cellars Are Best For
Basements and below grade rooms where mass and stone feel natural. Estate homes, lodges and mountain properties. Collectors who buy by the case and want the room to feel older than the house around it. Rustic sits within our traditional wine cellar family, and Sommelier Select takes rustic finishes as readily as polished ones.
Modern And Minimalist Wine Cellars
Defining Features
Here, the room becomes a gallery. Clean lines. Negative space. Label-forward racking on elegant pegs or rails. Low-iron glass, stainless or blackened steel, stone or microcement floors. Linear LED channels that wash labels evenly. Drivers and transformers are kept out of the conditioned envelope so the environment stays quiet and stable.
The engineering emphasis of modern wine cellars shifts to glazing and air sealing. Insulated framed assemblies with quality gaskets are the workhorse. Hardware needs to hold alignment season after season. When the details are dialed in, the cellar reads like a sculpture in the middle of an open plan, present but serene.
Modern Wine Cellars Are Best For
Contemporary homes and any space where you want a statement piece that integrates with living areas. If you like the idea of walking past your collection every day and seeing labels without visual clutter, start here.
The designs we build in this style: The Cube for a gallery of open compartments, Label Link for a label forward modern wine wall, and the Q-Curve where the cellar is meant to be the statement of the room.
Transitional Wine Cellars
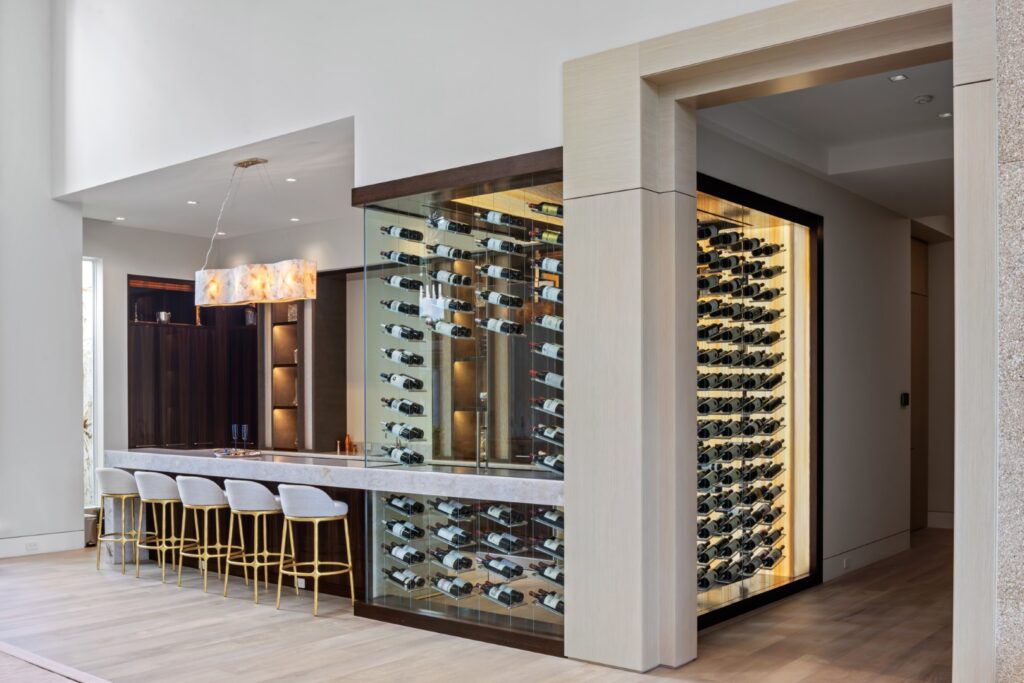
Transitional design bridges the two camps: the warmth and material of a traditional cellar with the clean lines and glass of a modern one. It is the fastest growing category we build, because most homes are neither purely classic nor purely minimalist.
Defining Features
Hardwood racking in a simplified, linear profile. A glass wall or glass door in place of a solid one. Metal accents, label forward cradles, cable or peg elements, mixed with wood. Neutral finishes matched to the home’s existing millwork. Integrated LED lighting kept warm rather than cool.
Transitional Wine Cellars Are Best For
Renovations where the cellar has to sit beside an existing kitchen or dining room. Open plan homes where the cellar is seen from living space. Collectors who want display and capacity in one room. Label Link on a hardwood backing, or Sommelier Select behind glass, are the two transitional combinations we specify most.

Glass-Enclosed Wine Rooms
Defining Features
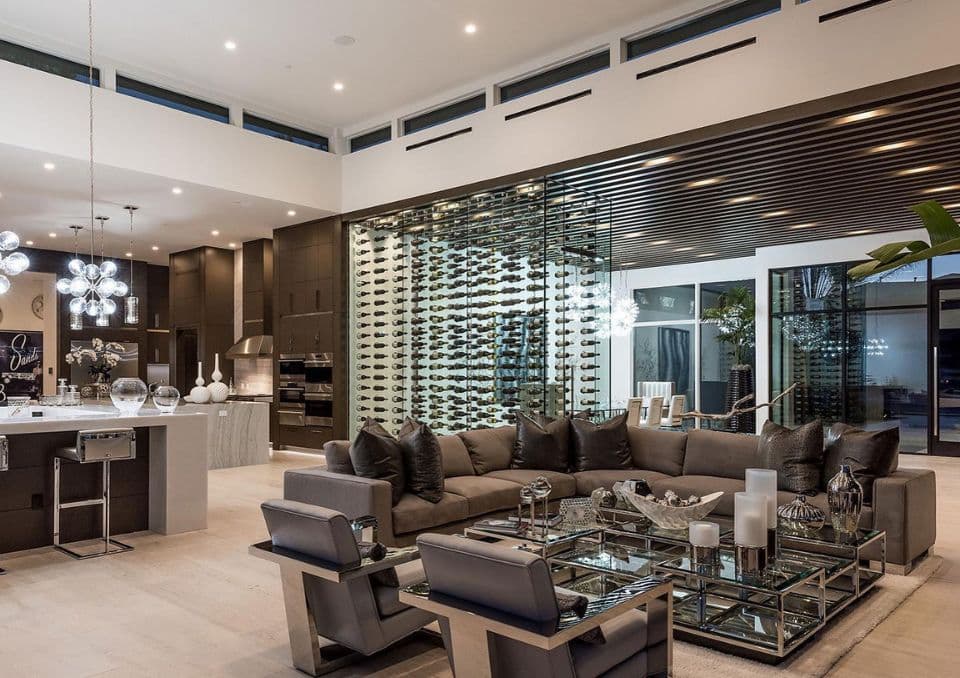
Transparency and presence. These rooms become part of the main experience of a house or restaurant off the foyer, flanking a dining room, or anchoring a hallway. Sightlines are long. Framing is minimal. Full-height doors feel effortless. Lighting does a lot of the talking: Perimeter grazers bring texture to stone, slim uplights make magnums feel weightless, and a single hero niche can showcase a rotating highlight.
Behind glass we most often specify Opus, glass planes in aluminium, and Lumina, bottles suspended on cable, so the room stays transparent from every side.

Functional Considerations For Custom Glass Wine Cellars
Thermal strategy
Glass conducts heat, so plan accordingly. Insulated, properly framed glazing with tight gaskets helps the cooling system hold setpoints. Size equipment for solar gain, lighting load, and door cycles.
Condensation management
The bigger the temperature difference from adjacent spaces, the higher the dew-point risk. Coordinate setpoints, glazing specs, and HVAC in surrounding rooms. Design sills and thresholds with drainage and easy wipe-downs.
Light and UV
Keep UV low with coatings, interlayers, and carefully selected LEDs. Avoid direct sun or control it with shading. Aim for dramatic, not damaging.
Hardware and acoustics
Glass reveals everything. Use pivots and closers designed for weight and daily cycles. Keep the room quiet and the motion smooth.
Spiral Wine Cellars
Defining Features
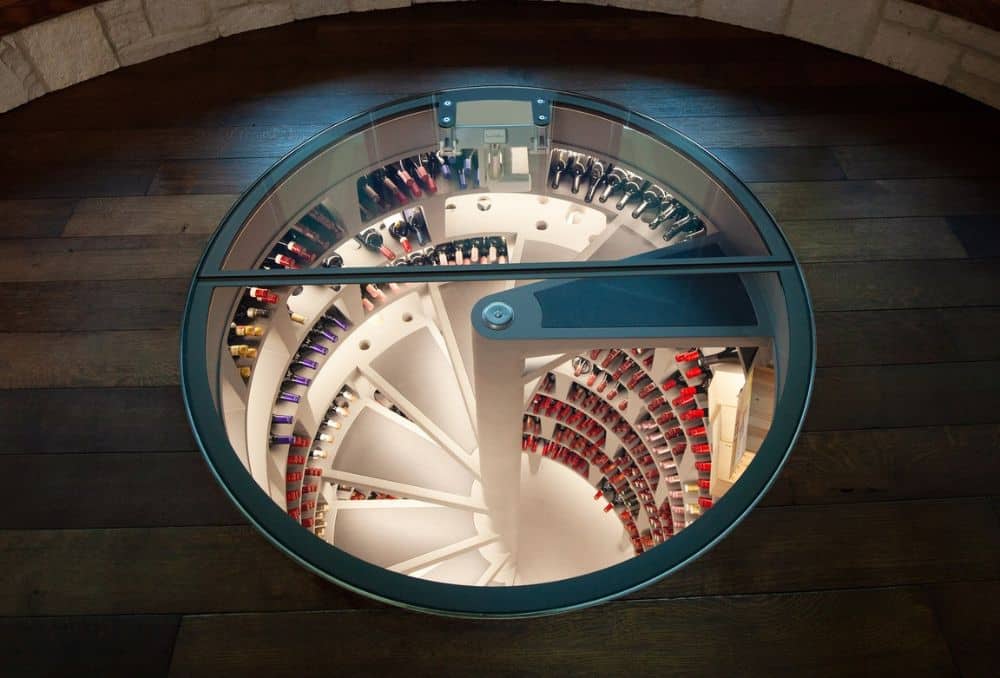
A cylindrical, in-ground cellar accessed by a round hatch or glazed door. Radial bins wrap a central spiral stair. The surrounding structure and soil act as a thermal buffer. Footprint stays compact. Capacity jumps fast. The experience has real theater, open the hatch and descend into a halo of labels.
Spiral wine cellar systems are modular by depth. Each ring of bins adds capacity. Construction involves excavation, waterproofing, ventilation, and a structural lid that accepts your finished flooring. Lighting is vertical, and even so, labels read clearly down the shaft. A glazed hatch can double as a design moment in a kitchen or great room.
Space-Saving Advantage
If you don’t have a spare room or you want the collection underfoot instead of down the hall, this is a smart way to win back space. On a capacity-per-square-foot basis, spirals are hard to beat. The trade-off is ceremony: You go down to select bottles. Many owners enjoy that ritual.
Under Stairs Wine Cellars
Defining Features
These projects turn awkward geometry into a feature. Under-stair cavities and tight niches become display-quality with custom millwork, floating metal pegs, or tensioned cables. Glass guards or doors keep dust out and fingers off labels. Lighting favors grazers and toe-kicks to reduce glare and keep the look refined.
The invisible detailing matters most. Insulation and a continuous vapor barrier have to follow the envelope’s odd shapes. Closed-cell spray foam often makes sense because it insulates and seals in one pass. Cooling can be ducted from a remote location to cut noise and vibration. Service access is planned early, so filters and condensate lines aren’t buried behind finished panels.
Understairs Compact Wine Cellars Are Best For
Homeowners who are tight on space but want a striking focal point. These also shine in hospitality applications where a small display near a bar or private dining room needs to pull its weight visually. Compact doesn’t have to feel like a compromise.
The PEG System is our usual choice under a stair because it anchors straight to the wall and follows the slope; Label Link takes the flat runs.

Wine Cellar Design Styles Compared
Every style below can be built to museum grade preservation; what changes is the envelope, the cost of holding it stable, and how much of the collection is on show.
| Style | Best for | Capacity | Relative cost | Climate demands |
|---|---|---|---|---|
| Traditional | Basements, formal homes, large collections | High | $$ | Moderate; solid walls insulate well |
| Rustic | Estates, lodges, case buyers | High | $$ | Moderate |
| Transitional | Renovations, open plan homes | Medium to high | $$$ | Moderate to high where glass is used |
| Modern and minimalist | Contemporary homes, display led collections | Medium | $$$ | High; metal and glass need precise cooling |
| Glass enclosed | Living spaces, kitchens, restaurants | Medium | $$$$ | Highest; thermal glass and condensation control |
| Spiral | Homes with no spare room | Medium | $$$ | Low; below grade and passively stable |
| Under stairs | Small spaces, first cellars | Low to medium | $ to $$ | Moderate; a small envelope is easy to condition |
Cost bands are relative to one another, not quotes. Our custom wine cellar cost guide puts numbers to each.
Wine Cellar Design Ideas for 2026
Ten wine cellar design ideas we are drawing and building right now, each one tied to a way people actually live with their collection.
1. The living room cellar
Wine storage is leaving the basement. A conditioned glass room off the living area puts the collection in view from the sofa and turns it into the room’s architecture. See our glass enclosed wine cellars.
2. A glass wall off the kitchen
A single glass wall between kitchen and cellar keeps the wine within reach of the table without warming it. Opus or Lumina behind that wall keeps the whole composition transparent.
3. A wine wall as a room divider
Floor to ceiling racking anchored top and bottom divides a dining room from a kitchen while keeping the light. Label Ladder was designed for exactly this; our wine walls page covers the rest of the family.
4. Under the stairs
The most overlooked cubic footage in a house. A glass door, a conditioned envelope and the PEG System or Label Link inside make a serious cellar out of a void. Our under stairs wine cellar guide covers the build.
5. Bottles that float
Ultra clear glass on aircraft grade cable so the collection appears to hang in mid air. Lumina is the design; it works as a full wall or a single feature run.
6. Backlit stone
An onyx or quartz panel lit from behind turns the back wall of the cellar into the light source. It suits modern and transitional rooms and pairs with label forward metal racking.
7. The tasting island
A central island with a stone top and case drawers below gives the cellar a purpose beyond storage: decanting, pouring, a place to stand with guests. Sommelier Select cellars carry it naturally.
8. The hidden door
A cellar behind a panel, a bookcase or a flush glass pivot with a magnetic lock. The reveal is the point; the engineering is in the seal.
9. The dual zone cellar
One room, two temperatures: long term ageing at cellar temperature, a serving zone a few degrees warmer for whites and sparkling. Achieved with two cooling circuits and a partition, usually glass.
10. The spiral
A cylindrical cellar sunk into the floor with a spiral stair, for homes that have no spare room at all. Our spiral wine cellars page explains how it is built.
Residential Wine Cellar Design, Room by Room
Home wine cellar design starts with the room you already have. Each one asks something different of the envelope and the racking.
Basement
The natural home for a cellar: below grade, thermally stable, out of the light. Traditional and rustic styles suit it, capacity can be large, and cooling loads are the lowest in the house. Moisture control and a proper vapour barrier matter more than anywhere else.
Dining room
A cellar that is part of the dining room is a display first and storage second. Glass on at least one side, label forward racking so guests can read the collection, and lighting that flatters the glass without heating it.
Off the kitchen
Convenience with a catch: the kitchen is the warmest room in the house. A glass wall with a thermal break, a dedicated cooling unit and a door that seals properly keep the cellar at temperature.
Living room
The living room cellar is the 2026 signature. It is architecture as much as storage, so the design should be chosen for how it reads from across the room: The Cube, the Q-Curve or a glass wall of Opus.
Closet conversion
A walk in closet becomes a cellar with a conditioned envelope, a glass door and high density racking. Capacity surprises people; a converted closet can hold several hundred bottles.
Small Wine Cellar Design Ideas
A small wine cellar is a design problem, not a compromise. The four layouts below each hold a real collection in a footprint most homes can spare.
The under stairs cellar
A glass door on the void beneath a staircase, conditioned and racked to the slope of the ceiling. It is the most common first cellar we build.
A wine wall in a hallway or alcove
A single wall of double or triple depth racking holds several hundred bottles in a space too narrow for anything else. Label Link and the PEG System suit it because they need no floor space.
A cabinet or closet
A custom wine cabinet with its own cooling unit sits in a dining room or study like a piece of furniture.
A single feature run
One run of Lumina or the PEG System on an accent wall, conditioned or not, for the bottles you want in view and a cabinet elsewhere for the rest.
Restaurant and Commercial Wine Cellar Design
Commercial wine cellar design has two jobs the residential cellar does not: it sells, and it serves at volume. The best restaurant cellars do both in one visual language.
Front of house display
A glass wine wall or a floor to ceiling display near the entrance or the bar puts the list on show before the menu arrives. Echelon and Opus are built for this scale.
Back of house volume
High density racking, case storage and label forward runs for service, conditioned separately from the display so the working cellar can be opened a hundred times a night.
Access, compliance and lockers
Private wine lockers for members and regulars, keyed access, and cooling sized for door traffic. Our commercial wine cellars page covers hospitality, clubs and retail.
How to Design a Wine Cellar in Five Steps
A simple way to get to the right answer: Define the program, fit the architecture, engineer the envelope, then set the budget. In that order:
Step 1: Define The Program
Entertaining and/or collecting
If the room will host guests often, a glass enclosure or modern wall in a main living area earns its keep daily. If you’re building a serious aging program, a traditional room or spiral cellar gives you stability and capacity without drama.
Display percentage
Decide what portion of the collection you actually want to see. A common approach is to put 10-20% of prized bottles on show and keep the rest in high-density storage.
Access and security
Will staff or a sommelier use the room during events? Do you want locks or card access? The answers drive door hardware, sightlines, and layout.
Step 2: Fit The Architecture
Residential harmony
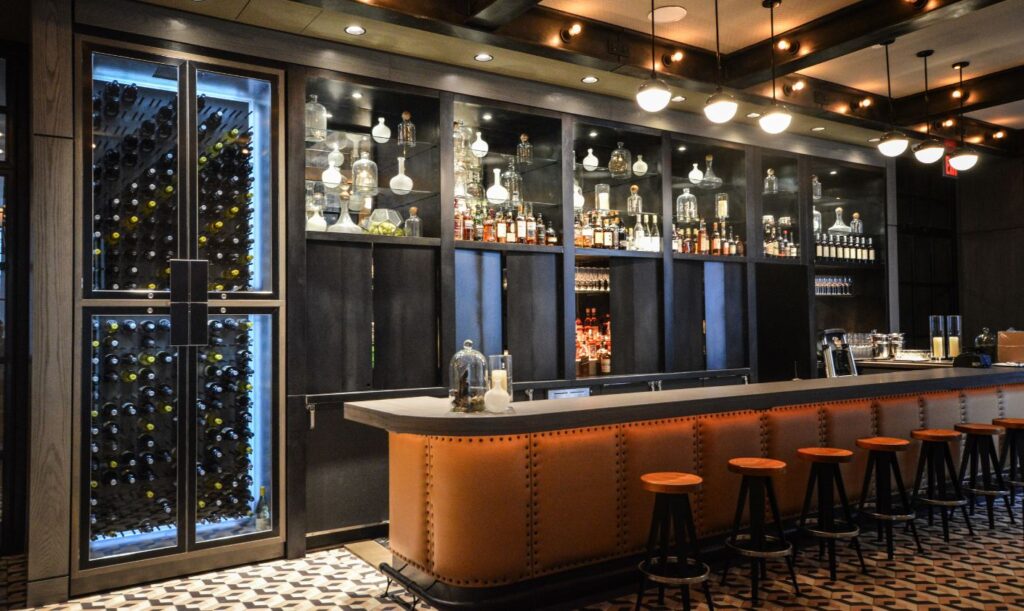
Classic homes take premium woods, arches, and warm light naturally. Minimalist shells prefer glass, metal, and razor-clean details. Thoughtful residential wine cellar design lets the host architecture lead; learn more about luxury materials and finishes for custom wine cellars.
Commercial brand
In restaurants, a glass wine cellar near the dining area doubles as a brand theater and helps sell the list. Back-of-house traditional rooms handle reserves and streamline service.
Step 3: Engineer The Envelope
Traditional rooms
Frame and insulate like a cold room. The vapor barrier goes on the warm side and stays continuous. Every penetration gets sealed. Keep drivers and controls outside the conditioned volume.
Glass rooms
Choose insulated framed glazing with quality gaskets and hardware that holds alignment. Model dew-point risk for your climate and interior conditions. Plan shading or orientation to avoid solar hot spots.
Compact spaces
Use closed-cell spray foam to chase odd cavities. Plan equipment access and condensate management so maintenance is effortless. Protect finishes from vibration.

Step 4: Specify The System Needs
Cooling Requirements
Size to the actual load. Consider glass area, sun exposure, proximity to kitchens, people's heat during events, and lighting. Remote or split systems keep the room quiet.
Optimal Humidity
Moderate and consistent beats high and erratic. Place sensors where air actually touches bottles, not just in a return.
Lighting Considerations
LED only. Dimming everywhere. Use narrow beams for hero bottles and soft washes for the rest. Keep drivers accessible for service.

Step 5: Budget With Intent
Explore our full guide on how much a custom wine cellar costs
Traditional Wine Cellars
Money goes to premium woods, joinery, finishes, and cabinetry for odd formats. You typically gain capacity per dollar.
Modern/glass Wine Cellars
Spend concentrates on insulated glazing, specialty hardware, and controls. You gain integration and visual drama per dollar.
Spiral/compact Cellars
Excavation or complex geometry can be the driver, but storage density is high, and the design impact is strong.
Bring Your Cellar Ideas To Life
Each style solves a different problem. Traditional rooms deliver calm, capacity, and a sense of heritage. Modern and minimalist rooms integrate with open plans and turn labels into art. Glass-enclosed rooms create signature moments in the home or venue. Spiral cellars mine the vertical dimension for density and drama. Under-stair and compact solutions transform leftover space into something memorable. The through-line is rigor: A stable envelope, disciplined lighting, and mechanical systems sized to the real load.
Read the Wine Cellar Planning Guide for planning details, then connect with our design team. Share a floor plan and a target bottle count. We’ll translate your preferred style into a buildable concept with clear specs, a realistic investment range, and a timeline that respects your project.

Begin Your Masterpiece
Tell us about your collection and the room, and our wine cellar specialists will take it from there.
FAQs About Wine Cellar Design Styles
What is the most popular wine cellar design style today?
Glass-forward rooms and minimalist walls are leading in new residential projects because they integrate with open plans and showcase labels. For serious long-term collecting, traditional rooms and spiral formats remain favorites thanks to stability and capacity. Pick the style that fits your use case and home, not just a trend.
Which wine cellar design style adds the most value to a home?
The winners are rooms that look native to the house and hold conditions without fuss. In many luxury homes, a well-detailed glass room in the main living area carries high perceived value. Large traditional rooms appeal to buyers who understand collecting. Either way, performance plus fit drives resale.
What’s the difference between a wine wall and a glass-enclosed wine room?
A wine wall is a shallow installation, sometimes conditioned, designed for display and quick access. A glass-enclosed room is a walk-in environment with its own envelope and dedicated cooling. One is a theater with storage. The other is storage with an integrated theater.
What’s the average cost difference between traditional vs. modern wine cellars?
Traditional rooms concentrate on wood species, racking complexity, and finishing. Modern glass rooms shift the cost to insulated glazing, hardware, and lighting control. Glass rooms often cost more per square foot; traditional rooms usually deliver more storage per dollar. Actual numbers depend on scope and region.
Which wine cellar design style works best for restaurants or commercial spaces?
Use a hybrid. A guest-facing glass room or feature wall drives sales and brand memory. A back-of-house traditional room holds reserves and protects temperature stability during service. That split keeps the floor efficient and the wine safe.
Can I combine multiple design styles in one custom wine cellar?
Absolutely. A common approach is a traditional reserve room paired with a modern display wall in a public area. Another is a glass vestibule revealing a wood-lined core. Keep environmental control where it’s needed and maintain a consistent material and lighting language.
How do I choose between a traditional and modern wine cellar for my home?
Start with lifestyle and architecture. If capacity and aging matter most, go traditional or spiral. If integration and daily visibility matter, go modern and glass-forward. In both cases, nail the envelope, cooling, humidity control, and lighting plan first. Finishes come after performance.
What's The Best Residential Wine Cellar Design Style For A Family Home?
For most family homes, a traditional wine cellar or a modern glass-enclosed room works best, depending on how the space is used. A traditional room suits households focused on long-term collecting and capacity, while a glass-enclosed or wine-wall style residential wine cellar design fits homes that want the collection visible and integrated into everyday living space. Either approach can be scaled to fit a dedicated room, an under-stair nook, or a wall in an open-plan living area.
Is it cheaper to build a custom wine cellar or buy a prefabricated wine storage unit?
A prefabricated unit has a lower upfront cost and works well for smaller collections or rentals. A custom-built cellar costs more initially but is designed around your exact space, racking preferences, and cooling needs, which tends to hold its value and fit the room better over the long run.

Robb Denomme is the founder and CEO of Genuwine Cellars, North America’s leading designer and manufacturer of custom wine cellars for luxury residences, hotels, and commercial spaces. His entrepreneurial journey began at just 17, when he and his business partner launched their first wine cellar venture. Combining early construction experience with a deep appreciation for fine craftsmanship, Robb transformed a small local operation into a global enterprise serving elite clients across North America.
Under his leadership, Genuwine Cellars has become synonymous with luxury architecture, design excellence, artisanal precision, and innovation in climate-controlled wine storage. Over three decades, the company has pioneered bespoke cellar systems, integrated digital monitoring solutions, and cutting-edge materials that redefine the modern wine environment. Genuwine’s work now features in some of the world’s most exclusive homes, restaurants, and hospitality properties.
Robb continues to lead Genuwine’s vision for innovation and artisanal craftsmanship, shaping the industry’s standards for both technical performance, luxury, and aesthetic design. As a recognized authority on luxury cellar construction, Robb contributes insights on design trends, architectural integration, and advanced storage technologies.
Credentials & Experience
30+ years in luxury wine cellar design and manufacturing
Founder and CEO, Genuwine Cellars (est. 1995)
Featured in BDC’s Young Entrepreneur Awards and multiple national business publications
Collaborator with architects, builders, and designers across high-end residential and commercial sectors