

Wine Cellar Design For Every Space
Every custom wine cellar begins with the room it will live in. A basement, the void beneath a staircase, a glass bay off the living room, a kitchen wall or the private dining room of a hotel each asks for a different structure, a different glazing and cooling strategy, and a different way of presenting the bottles. Genuwine Cellars has designed and built custom wine cellars since 1995 as one team: site survey, 3D design, in-house climate engineering and fabrication, installed across North America from our studio and Miami showroom. Whatever the room, the standard is the same: luxury wine cellars engineered to hold their conditions for decades and designed to read as part of the house.
This page is the map. Choose the space you have and you will find the cellar type built for it, the projects that prove it and the collections that furnish it. Begin with a complimentary consultation and our specialists will tell you what your space can hold and how it should look.
Choose Your Space
Nine kinds of space, one design-build team. Each page below shows how the cellar is engineered for that room, with the projects behind it.

Basements, dining rooms and dedicated cellar rooms, designed to the house you already have.


Sealed, climate-controlled glass rooms that turn the collection into architecture.

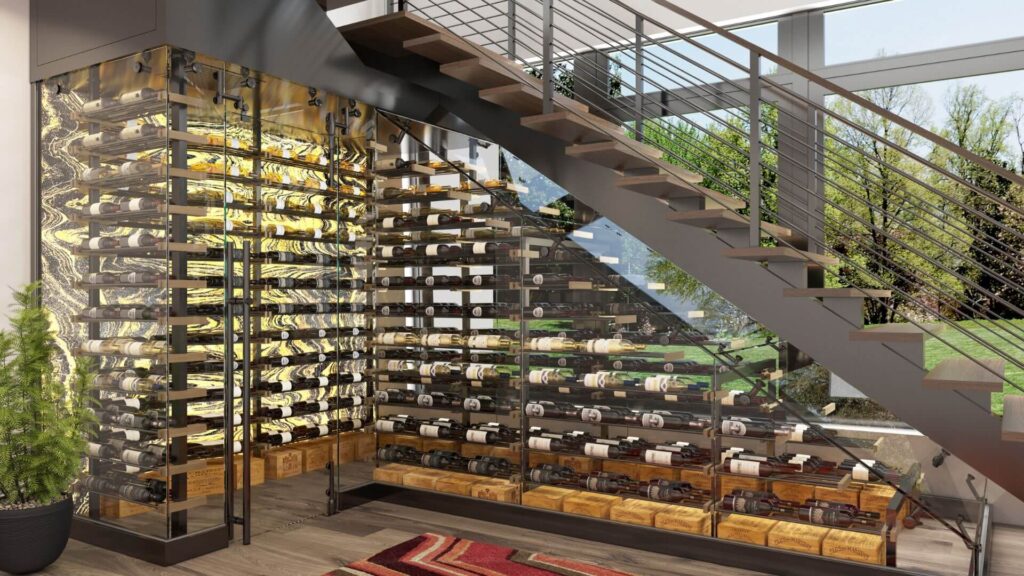
The void beneath a staircase, engineered into a compact, climate-controlled cellar.

Precast spiral cellars and excavated rooms beneath the floor, for the collection that needs depth.

Climate-controlled cabinetry and closets for kitchens, pantries and living areas.


trusted by
Our experience with high-caliber commercial partners reflects our commitment to excellence in designing and our ability to meet the exacting standards of High-end Commercial Properties, Championship Golf & Country Clubs, Distinguished Hotels, Michelin Star Restaurants, Premier Casinos, Resorts, and Platinum Clubs of the World.


How The Space Shapes The Cellar
No two rooms store wine the same way. A basement gives you thermal mass and privacy but needs moisture control and a proper vapour barrier. A glass room in a living space gives you the view but asks for thermal glazing, a sealed envelope and cooling sized to the glass rather than to the floor area. A stair void or a closet gives you a small footprint, so racking density and door placement decide everything. A restaurant cellar is judged on sightlines and service flow as much as on storage.
That is why we start with the space, not the racking. Our designers survey the room, our engineers size the climate system to its real heat load, and the 3D design shows you exactly how the finished cellar will sit in your home or venue before anything is built.
Which Space Suits Your Collection
Below grade: basements and underground cellars
The classic location, and still the most forgiving. Stable ground temperature, no daylight and room for a full walk-in cellar. We build traditional wood cellars, modern metal and glass rooms, and precast spiral cellars set into the floor where there is no basement at all.
Living spaces: glass rooms and wine walls
When the collection is meant to be seen, the cellar moves upstairs. Glass enclosed rooms and wine walls place the bottles in the dining room, the hallway or the great room, behind thermal glass with the cooling concealed. The display is the architecture.
Small footprints: under stairs, cabinets and closets
A stair void, a pantry or a closet can hold several hundred bottles when the racking is designed to the inch. Under stairs cellars, climate-controlled wine cabinets and converted closets give a serious collection a home without giving up a room.
Hospitality: commercial cellars and wine lockers
Restaurants, hotels and private clubs need storage that works at service speed and reads well from the floor. Commercial cellars, display walls and private member lockers are built for throughput, security and the first impression a guest forms.
Beyond wine: humidor rooms
Cigar collections ask for the same discipline as wine: stable humidity, controlled temperature and the right material. Our walk-in humidor rooms are lined in Spanish cedar and engineered by the same climate team that builds our cellars.


Precision Climate Control In Any Space
Whatever the room, the wine needs the same thing: a steady 55 to 58 degrees, humidity held in the sixties and no vibration or light. Getting there in a basement is a different engineering problem from getting there in a glass room on the third floor of a Miami condominium, and that difference is where most cellars go wrong.
Our climate engineering is done in-house. Every system is sized to the real heat load of your space, the glazing, the door cycles and the local climate, then concealed so the cellar reads as design rather than equipment. It is the same team on every project, and it is why our cellars carry a lifetime craftsmanship warranty.


Most of our work is in private homes: a basement turned into a walk-in cellar, a glass room off the dining area, a wine wall in the great room or a compact cellar beneath the stairs. Each is designed to the house as it stands, with the climate system sized to the room and concealed in the build.
Restaurants, hotels, casinos and private clubs commission display cellars, feature wine walls and member lockers that have to work at service speed and read well from across the room. We design for throughput, security and the first impression, and we build to commercial code.
A stair void, a pantry, a closet or a run of kitchen cabinetry can hold a serious collection when the racking is designed to the inch and the cooling is engineered for a small sealed volume. These are the cellars that give a collection a home without giving up a room.
One team carries every project from survey to installation: award-winning design, in-house climate engineering and our own fabrication, backed by a lifetime craftsmanship warranty. Visit the Miami showroom or begin with a complimentary consultation.
testimonials from our valued customers
"The wine racking system is perfect. Your product is the focal point of our bar for both patrons and passers by alike. In addition to this the overall quality and aesthetics of the display complements our design seamlessly."
Barrie B.
Restaurant Owner"First and foremost, I want to thank you and your team for all the hard work and effort. The cellar is nothing short of being WOW! You should ask your team to share some photos with you, but honestly, photos do not do it justice! Your installation team is as professional as they come, and the attention to detail they demonstrate is absolutely phenomenal. Please make sure to share this feedback with your crew and the company owner. If I were the owner, I would be extremely proud!"
Emil S.
Home Owner"Such a talented crew, so knowledgeable, so nice, super respectful, neat as can be, and exceptionally persistent in ensuring everything was done perfectly. Let alone just a joy to be around. Our thanks to Genuwine Cellars for a job well done. I would recommend you to anyone to make dreams a reality! It is truly beautiful. A real piece of art!"
Catherine R.
Home Owner"Genuwine has completed the building of a wine cellar in our basement. It looks amazing! I wanted to let you know how impressed I am with the team that was assigned to this job."
Shannon S.
Home OwnerFrequently Asked Questions About Custom Wine Cellars By Space
Which space is best for a custom wine cellar?
The best space is the one you already have. Basements offer stable temperature and room for a walk-in cellar; living areas suit glass rooms and wine walls where the collection is on display; stair voids, closets and cabinetry hold compact cellars with dense racking. Every one of them can be climate controlled. The consultation starts by looking at your plans and telling you what each candidate space can hold.
Can a custom wine cellar be built in a home without a basement?
Yes. Most of the cellars we build today are above grade: glass enclosed rooms, wine walls, under stairs cellars and climate-controlled cabinets. Where a buried cellar is wanted and there is no basement, a precast spiral cellar can be set into a ground floor slab.
How much space does a custom wine cellar need?
A climate-controlled cabinet or closet starts at the footprint of a wardrobe and holds 100 to 300 bottles. An under stairs cellar typically holds 200 to 600. A walk-in room of 60 to 100 square feet holds 1,000 to 2,000 bottles depending on the racking system. Larger collections are a matter of room, not limits.
Does every space need climate control?
Any cellar meant for long-term storage does. Wine keeps best at a steady 55 to 58 degrees with humidity in the sixties, and a room, a glass enclosure or a cabinet in a heated home will not hold that on its own. Our climate engineering is in-house and sized to the real heat load of your space.
What is the difference between a wine wall, a wine cabinet and a wine cellar?
A wine cellar is a sealed, cooled room you walk into. A wine wall is a floor to ceiling display, usually glass fronted and cooled, built into or against a wall of a living space. A wine cabinet is a freestanding or built-in climate-controlled piece of furniture. All three are custom designed and built by Genuwine Cellars.
How does the design process start?
With a complimentary consultation. You share plans, photos and the size of your collection; our specialists review the space with you, then our designers produce a 3D design and a proposal. Fabrication and installation follow under our lifetime craftsmanship warranty.
Do you build custom wine cellars in Tallahassee, Florida?
Yes. Genuwine Cellars designs and builds custom wine cellars across Florida, from Tallahassee to Miami, with our showroom in Aventura. Our in-house designers, climate engineers, artisans and installers take every project from first sketch to commissioning. See custom wine cellars in Florida.
Do you build custom wine cellars in Albany, New York?
Yes. Genuwine Cellars builds custom wine cellars throughout New York State, from Albany and the Hudson Valley to Manhattan and Long Island, with design, fabrication and installation handled by one team under a lifetime craftsmanship warranty. See custom wine cellars in New York.
Do you build custom wine cellars in Austin, Texas?
Yes. Genuwine Cellars designs and installs custom wine cellars in Austin, Dallas, Houston and across Texas, each engineered for the Texas climate with in-house cooling design. See custom wine cellars in Texas.
Do you build custom wine cellars in Denver, Colorado?
Yes. Genuwine Cellars designs and builds custom wine cellars in Denver, Aspen, Vail and across Colorado, with climate systems sized for altitude and dry air. See custom wine cellars in Colorado.
Do you build custom wine cellars in Chicago, Illinois?
Yes. Genuwine Cellars builds custom wine cellars in Chicago, the North Shore and across Illinois, from under-stairs cellars to full basement rooms. See custom wine cellars in Chicago.
What does a custom wine cellar cost?
Custom wine cellars designed by our team start from $60,000 USD. Walk-in humidor rooms start from $50,000 USD and spiral or underground cellars from $100,000 USD. The final figure depends on configuration, wood species and materials, and every project begins with a complimentary design consultation.